

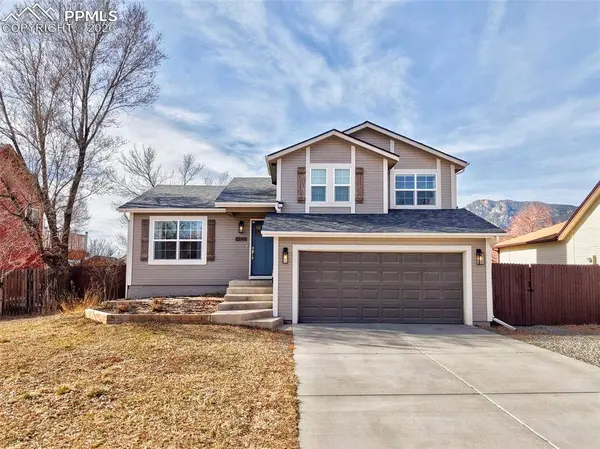
1249 Eastmeadow Drive
Colorado Springs, CO 80906
- 3 Beds
- 3 Baths Full Baths: 1 Half Baths: 1
- 1,402 SqFt
- 6,534 Lot Size
- 1986 Year Built
GALLERY
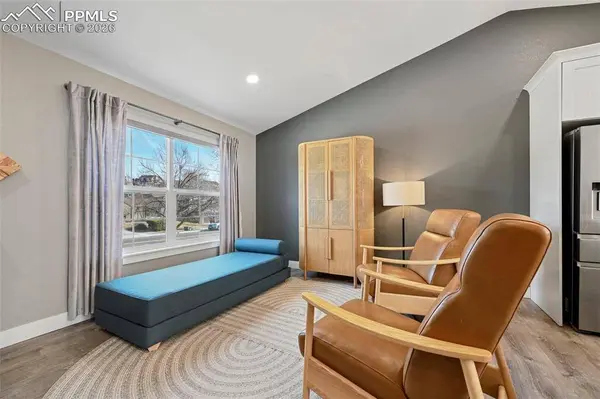
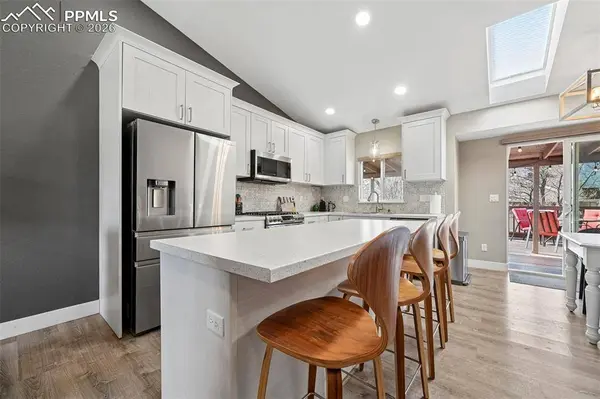
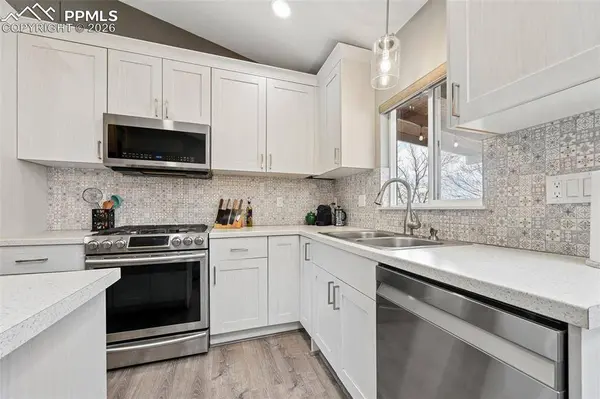
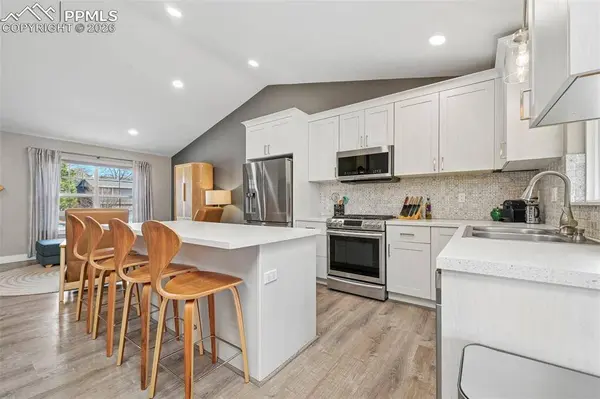
PROPERTY DETAIL
Key Details
Sold Price $425,000
Property Type Single Family Home
Sub Type Single Family
Listing Status Sold
Purchase Type For Sale
Square Footage 1, 402 sqft
Price per Sqft $303
MLS Listing ID 5856415
Sold Date 03/20/26
Bedrooms 3
Full Baths 1
Half Baths 1
Construction Status Existing Home
HOA Y/N Yes
Year Built 1986
Annual Tax Amount $1,489
Tax Year 2025
Lot Size 6,534 Sqft
Acres 0.15
Property Sub-Type Single Family
Source Pikes Peak REALTOR® Services
Land Area 1402
Location
State CO
County El Paso
Rooms
Basement Crawl Space
Building
Lot Description See Prop Desc Remarks
Sewer Sewer
Water Municipal
Construction Status Existing Home
Interior
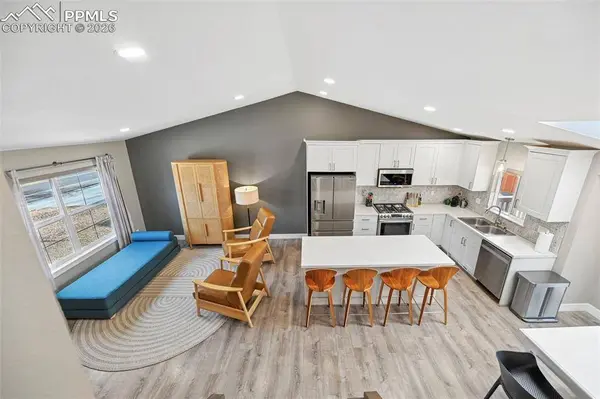
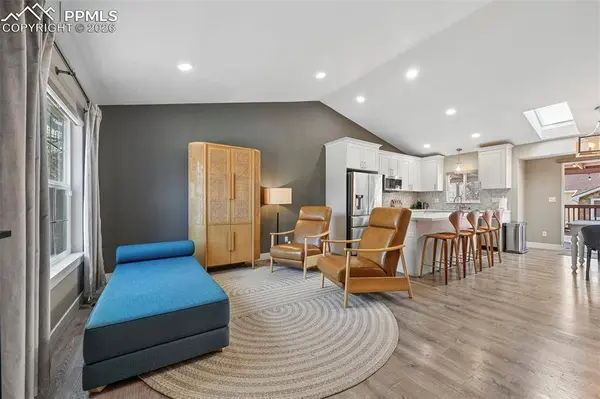
Interior Features Skylight (s), Vaulted Ceilings
Heating Forced Air, Natural Gas
Cooling Ceiling Fan(s), Central Air
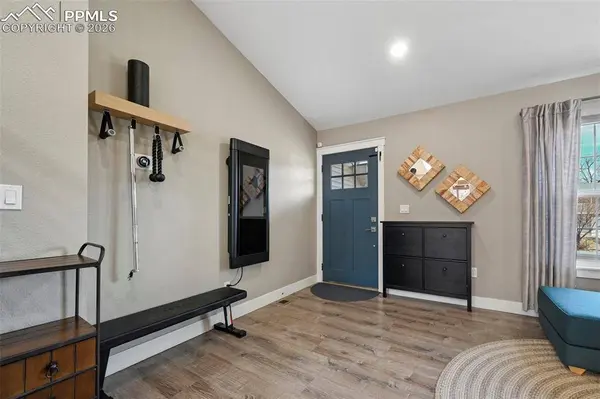
Flooring Carpet, Ceramic Tile, Wood Laminate
Fireplaces Type Gas, Lower Level, One, Wood Burning
Furnishings Existing Home
Window Features Vinyl
Appliance Dishwasher, Disposal, Dryer, Gas in Kitchen, Microwave Oven, Oven, Range, Refrigerator, Washer
Laundry Electric Hook-up, Upper
Exterior
Parking Features Attached
Garage Spaces 2.0
Fence Rear
Utilities Available Cable Available, Electricity Connected, Natural Gas Connected, Telephone
Roof Type Composite Shingle
Porch Covered, Wood Deck
Schools
Elementary Schools Otero
Middle Schools Fox Meadow
High Schools Harrison
School District Harrison-2
Others
Tax ID 6505201028
Acceptable Financing Cash, Conventional, FHA, VA
Listing Terms Cash, Conventional, FHA, VA
SIMILAR HOMES FOR SALE
Check for similar Single Family Homes at price around $425,000 in Colorado Springs,CO

Active
$345,000
1624 Cheyenne Boulevard, Colorado Springs, CO 80906
Listed by Melissa Romolton HomeSmart1 Bed 1 Bath 1,006 SqFt
Active
$445,000
17 W Clover Circle, Colorado Springs, CO 80906
Listed by Amy Kunce-Martinez The Cutting Edge5 Beds 4 Baths 2,938 SqFt
Active
$239,000
1531 W Cheyenne Road, Colorado Springs, CO 80906
Listed by Gytha Hinkle ABR MRP RENE SFR SRS Keller Williams Clients Choice Realty2 Beds 1 Bath 588 SqFt
CONTACT
