

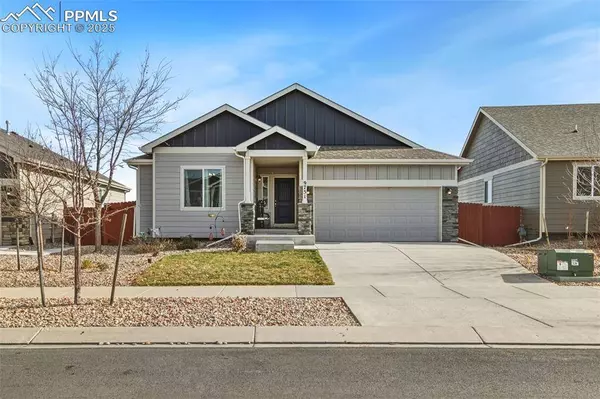
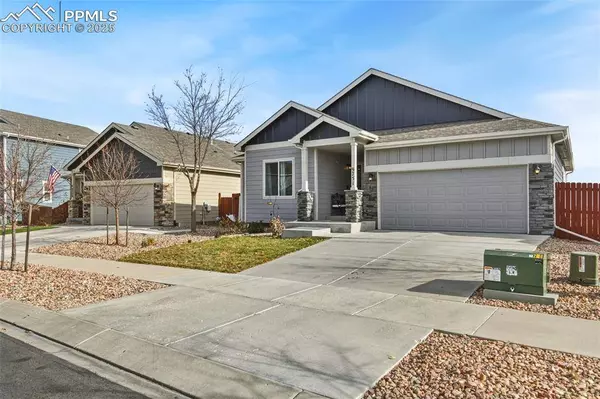
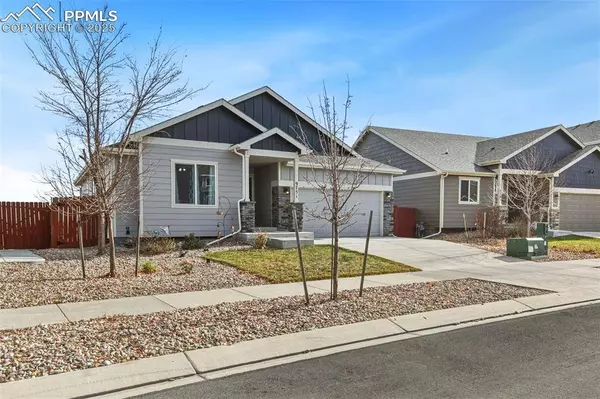
9751 Vistas Park Drive
Peyton, CO 80831
- 5 Beds
- 3 Baths Full Baths: 3
- 3,176 SqFt
- 7,082 Lot Size
- 2018 Year Built
GALLERY
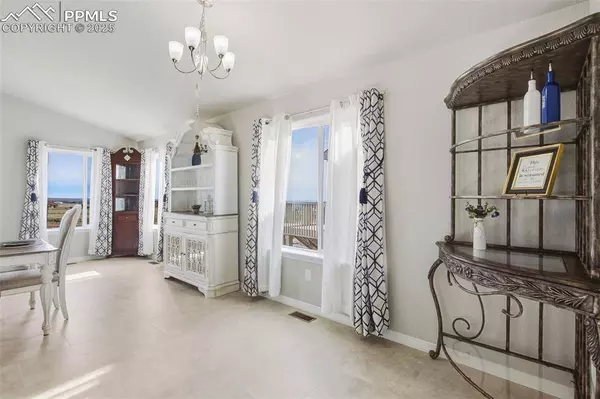
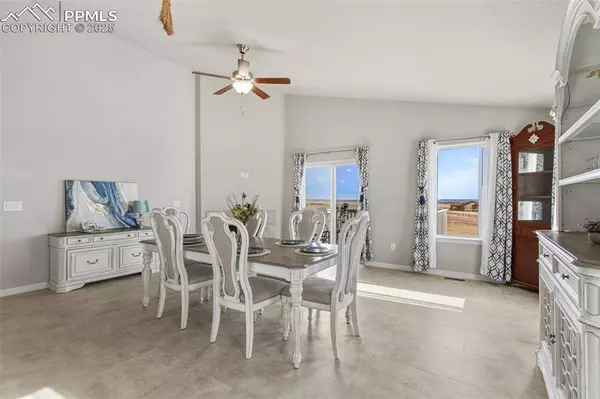
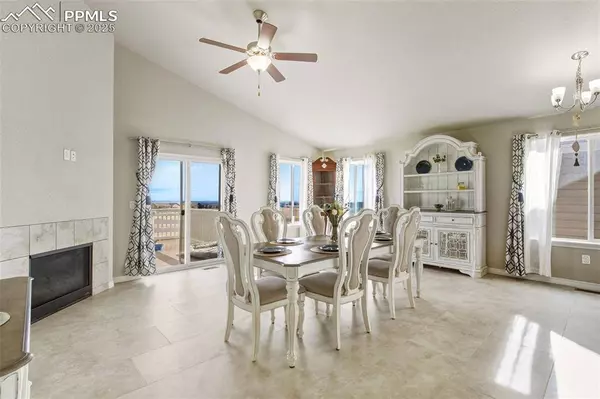
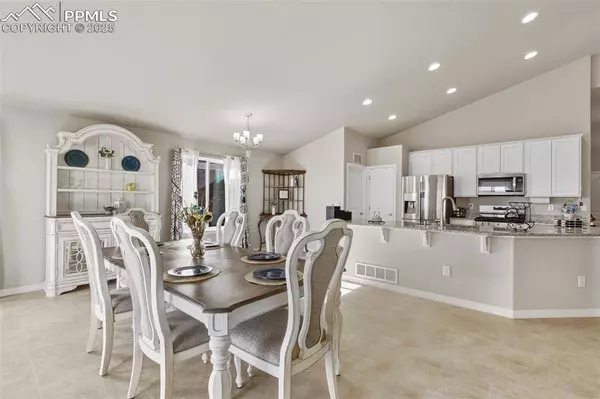
PROPERTY DETAIL
Key Details
Sold Price $499,900
Property Type Single Family Home
Sub Type Single Family
Listing Status Sold
Purchase Type For Sale
Square Footage 3, 176 sqft
Price per Sqft $157
MLS Listing ID 8583682
Sold Date 01/16/26
Bedrooms 5
Full Baths 3
Construction Status Existing Home
HOA Fees $8/ann
HOA Y/N Yes
Year Built 2018
Annual Tax Amount $3,367
Tax Year 2024
Lot Size 7,082 Sqft
Acres 0.1626
Property Sub-Type Single Family
Source Pikes Peak REALTOR® Services
Land Area 3176
Location
State CO
County El Paso
Rooms
Basement Walkout
Building
Lot Description City View, Level
Sewer Sewer
Water Municipal
Construction Status Existing Home
Interior
Heating Forced Air, Natural Gas
Cooling Central Air
Flooring Carpet, Tile, Luxury Vinyl
Fireplaces Type Gas, One
Furnishings Existing Home
Window Features Vinyl
Appliance 220v in Kitchen, Dishwasher, Disposal, Gas in Kitchen, Microwave Oven, Oven, Range, Refrigerator
Exterior
Parking Features Attached
Garage Spaces 2.0
Utilities Available Cable Connected, Electricity Available, Natural Gas Available
Roof Type Composite Shingle
Schools
Elementary Schools Woodmen Hills
School District District 49
Others
Tax ID 4229403024
Acceptable Financing Cash, Conventional, FHA, VA
Listing Terms Cash, Conventional, FHA, VA
SIMILAR HOMES FOR SALE
Check for similar Single Family Homes at price around $499,900 in Peyton,CO

Active
$669,000
10970 Garrett Road, Peyton, CO 80831
Listed by Sofia Taylor Agents Realty of Colorado4 Beds 3 Baths 2,403 SqFt
Active
$639,825
13051 Monument Vista Drive, Falcon, CO 80831
Listed by Manuel Rodrigues Campbell Homes, LLC5 Beds 3 Baths 2,610 SqFt
Active Under Contract
$575,000
18895 Sage Crest Road, Peyton, CO 80831
Listed by Rob Nichols Black Summit Realty LLC3 Beds 4 Baths 3,254 SqFt
CONTACT
